
Bathroom Renovation
Carlingford
Plan a Carlingford bathroom that solves layout, storage and daily-use problems instead of simply replacing old finishes.
5.0 Star Service
Get a Quote
Start your Carlingford renovation with photos, priorities and a clearly defined quotation.
Build the Brief Around the Existing Bathroom
Flexible Bathroom Planning for Carlingford Homes
A bathroom renovation is most valuable when it fixes how the room works. Anton’s Renovations plans bathroom renovations for Carlingford apartments, townhouses and multigenerational family homes, beginning with shared routines, mixed-age users and existing service locations. The layout can then prioritise adaptable storage, safer circulation and fixtures positioned for comfortable daily use.
We inspect the existing space, discuss the household’s non-negotiables and connect the proposed design with an achievable scope before construction is scheduled.
Experience Used at the Planning Stage
Our experience is applied before demolition, when dimensions, access and service constraints can still influence the Carlingford design without costly rework.
A Trade Sequence You Can Understand
We connect each renovation stage to the agreed scope, material readiness and property access so trades are not working from separate assumptions.
Careful Review Before Handover
The completed room is reviewed against the documented inclusions, with practical operation and visible details checked before handover.
Why Carlingford Homeowners Work with Anton’s Renovations
Carlingford apartments, townhouses and multigenerational family homes need different answers. Anton’s Renovations asks who uses the room, what causes frustration and how shared routines, mixed-age users and existing service locations affect the options.
That evidence shapes adaptable storage, safer circulation and fixtures positioned for comfortable daily use. Review our completed projects for ideas, then adapt them to your property rather than copying a template.
How Your Carlingford Bathroom Project Is Coordinated
Consultation and Design
Understand the routine: We discuss users, storage, shower or bath preferences and cleaning priorities.
Read the room: Measurements, access, ventilation and service positions are reviewed before the design direction is settled.
Material Selection and Sourcing
Select for performance: We help compare durable tiles, practical tapware and cabinetry sized to the household.
Check the connections: Tile build-up, cabinetry dimensions, fixtures and installation requirements are considered as one system.
Expert Installation
Coordinate the sequence: Demolition, service work, waterproofing, tiling, cabinetry and fit-off follow a logical order.
Explain changed conditions: If the exposed room affects scope, we clarify the next decision before the impacted work continues.
Post-Renovation Support
Inspect the result: Anton’s Renovations reviews the visible finish and functional items against the agreed scope.
Complete the conversation: Care information and project questions can be addressed at handover.
Practical Benefits Beyond a Visual Update
Expertise and Experience
Renovation knowledge has the greatest value when it prevents an unsuitable plan. We test the desired Carlingford layout against the actual room, access and service requirements.
Personalised Service
Advice is shaped around the household, including storage volume, shower use, cleaning, fixture heights and any need for easier access now or later.
Quality Assurance
Quality wet-area work begins with compatible materials, appropriate trade responsibilities and a scope that identifies what is included before the finishes conceal it.
Timely Project Completion
A useful schedule accounts for approvals where relevant, product lead times, building access and the sequence of work. We discuss these variables instead of offering a generic completion promise.
Bathroom Design Priorities for the Household
Useful design decisions for a Carlingford bathroom can include adaptable storage, safer circulation and fixtures positioned for comfortable daily use, supported by durable tiles, practical tapware and cabinetry sized to the household. Each choice is assessed against the available footprint and maintenance expectations.
Our bathroom cost guide explains how inclusions and layout changes influence quotation discussions.
What Can Be Included in Your Carlingford Renovation
Your documented scope may include design, demolition, plumbing and electrical changes, waterproofing, tiling, cabinetry and fixture installation. Anton’s Renovations confirms the applicable inclusions for the property.
For nearby service information, see our bathroom renovation page for Epping.
Design and Consultation
We turn room measurements and household priorities into a layout covering clearances, storage, fixture positions and any proposed service changes.
Demolition
Demolition is planned around property protection, access and disposal. Once the room is exposed, existing conditions can be reviewed before rebuilding begins.
Plumbing And Electrical
Plumbing and electrical requirements are coordinated with the fixture plan and assigned to appropriately qualified trades where required.
Cabinetry And Storage
Vanities, mirrored cabinets, niches and tall storage are evaluated by capacity and clearance, not added merely to fill a wall.
Finishing Touches
Mirrors, accessories, sealant lines and fixture alignment are resolved with the broader palette so the finished room feels deliberate and stays practical to clean.
Lighting And Ventilation
General light, vanity task lighting and moisture extraction are considered together, with the room size and existing ventilation path informing the scope.
Fixtures and Fittings
Fixtures are checked for dimensions, comfort, maintenance and compatibility with the cabinetry, surfaces and services before final selection.
Tiling and Flooring
Tile format, grip, grout layout and transitions are reviewed alongside waterproofing preparation and falls for a durable wet-area finish.
Prepare for Your Carlingford Bathroom Consultation
Send your Carlingford address, bathroom photos and priorities through the renovation quote form. Anton’s Renovations will review the information and outline the most useful consultation step.
Create a Bathroom That Supports the Daily Routine
The finished bathroom should make everyday use easier, not just look different. We can plan your Carlingford renovation around adaptable storage, safer circulation and fixtures positioned for comfortable daily use, suitable products and the property’s existing conditions.
Explore our completed renovation work before discussing your project brief.
Check out our Amazing Google Reviews!
Frequently Asked Questions
What areas do you service for bathroom renovations near Carlingford Sydney?
We provide bathroom renovations in Carlingford Sydney and nearby suburbs, including Epping, Eastwood, North Rocks, Dundas Valley, Telopea, Beecroft and North Parramatta. Our team helps with bathroom, ensuite and small bathroom renovations for homes, apartments, townhouses and investment properties across the local area.
How much does a bathroom renovation cost in Carlingford Sydney?
Bathroom renovation costs in Carlingford Sydney depend on the bathroom size, layout changes, waterproofing, tile selection, plumbing work, fixtures and finishes. You can also compare bathroom renovation packages, as a simple update will usually cost less than a full renovation involving layout changes, custom cabinetry or premium fittings.
How long does a bathroom renovation take in Carlingford Sydney?
The timeline depends on the project size, demolition, waterproofing, tiling, fixture installation and any unexpected repair work. A straightforward bathroom renovation may be quicker, while custom layouts, strata approvals or structural changes can take longer.
Do I need strata approval for an apartment bathroom renovation in Carlingford Sydney?
You may need strata approval if the renovation affects waterproofing, plumbing, flooring, common walls, noise rules or building access. Carlingford apartment owners should check their strata requirements before starting so the renovation can be planned correctly.
Are your bathroom renovators in Carlingford Sydney licensed, and how can I check online?
Yes, our Carlingford Sydney bathroom renovators use licensed trades where required, including plumbing and waterproofing work. You can check a NSW trade licence online through the Service NSW public licence register by searching the business name or licence number before booking.
Can I keep the same bathroom layout in Carlingford Sydney to save money?
Yes, keeping the same layout can often help reduce plumbing and labour costs because the toilet, shower, vanity and bath stay in similar positions. This can be a practical option for Carlingford homeowners who want a fresh bathroom without a major redesign.
Can you help with small bathroom renovations in Carlingford Sydney?
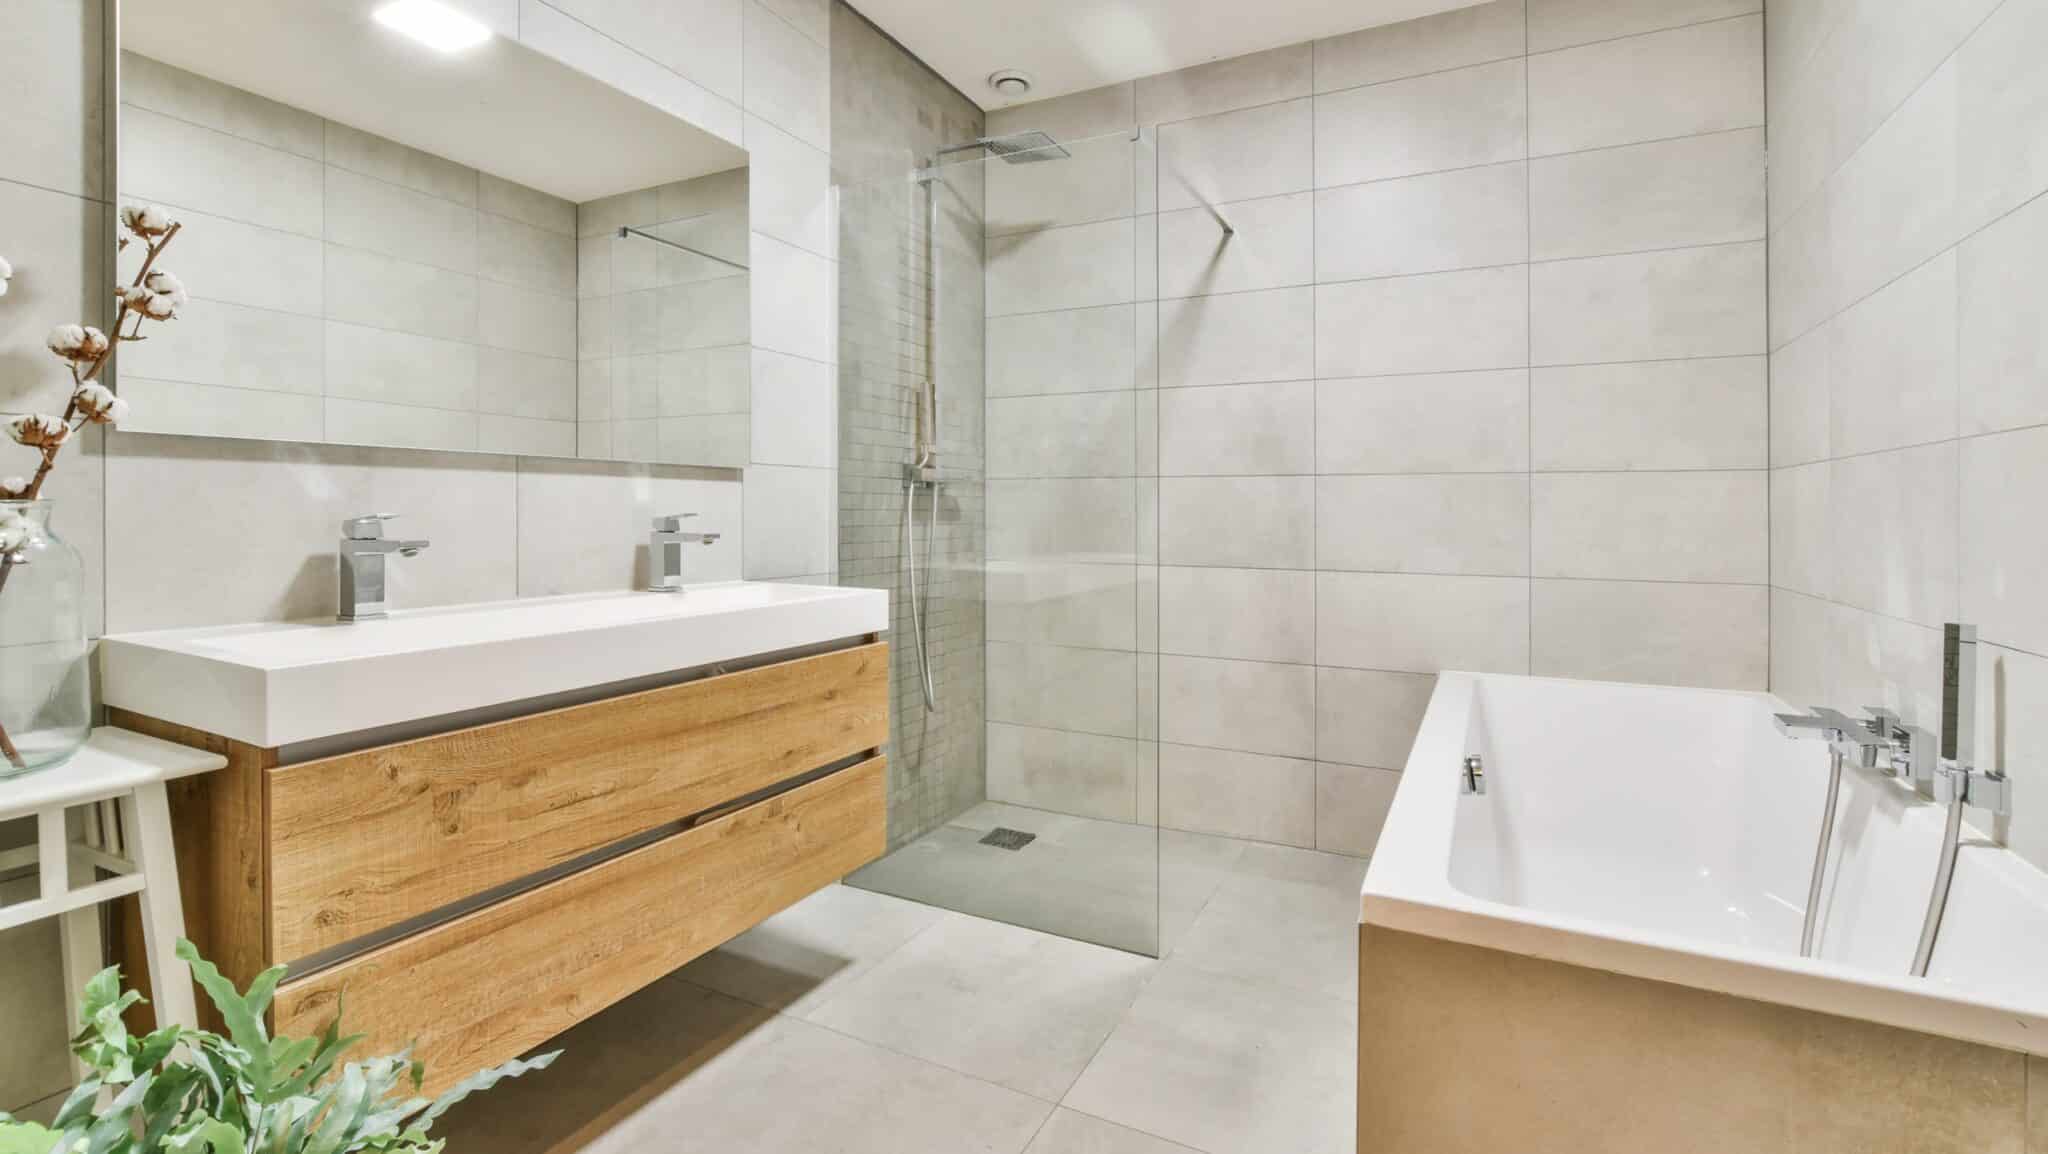
Yes, small bathrooms can be improved with better storage, wall-hung vanities, frameless shower screens, recessed niches, lighter tiles and smarter fixture placement. The goal is to make the bathroom feel more open without wasting usable space.
What should Carlingford Sydney homeowners check before renovating an older bathroom?
Before renovating an older bathroom in Carlingford Sydney, check for signs of leaking showers, loose tiles, mould, poor ventilation, swollen cabinetry or outdated plumbing. These issues can affect the renovation plan, especially if waterproofing, drainage or hidden wall damage needs to be fixed before new finishes are installed.
Do bathroom renovations in Carlingford Sydney include waterproofing?
A proper bathroom renovation should include compliant waterproofing before tiling and fixture installation. Waterproofing is especially important in showers, wet areas, apartment bathrooms and older Carlingford homes where past water damage may already exist.
Can a bathroom renovation improve storage in Carlingford Sydney apartments and townhouses?
Yes, bathroom renovations in Carlingford apartments and townhouses can improve storage with wall-hung vanities, mirrored shaving cabinets, recessed niches, tall cabinets and smarter fixture placement. This is especially useful in compact bathrooms where the goal is to create more usable space without making the room feel crowded.
How can I give Anton’s Renovations a useful brief for my Carlingford bathroom?
Explain who uses the room, what causes difficulty, which features are essential and what you may be willing to compromise on. Current photographs submitted through our quote form help us prepare for the first discussion.
What should I ask Anton’s Renovations to inspect before choosing a new layout?
We should review room dimensions, fixture clearances, ventilation, property access and existing service positions. For an apartment, townhouse or family home, those conditions can determine whether an attractive layout is also practical to build.
Can we improve storage without making my Carlingford bathroom feel smaller?
We can compare drawer vanities, mirrored cabinets, niches and taller storage with the clearances available. Anton’s Renovations recommends storage based on usable capacity and movement, not simply the number of cabinets.
Should I buy bathroom fixtures before receiving the renovation scope?
It is usually better to confirm dimensions, connections and layout compatibility first. Anton’s Renovations can review prospective fixtures so early purchases do not restrict the design or create installation problems.
How can I decide whether to move plumbing fixtures in my Carlingford bathroom?
We compare the functional improvement with the required service work. Keeping suitable positions can control scope, but selective relocation may be worthwhile when it meaningfully improves movement, storage or shower access.
What should I include when comparing bathroom renovation quotations in Carlingford?
Compare inclusions, exclusions, allowances, waterproofing, service changes, selections and access assumptions—not just the total. Our cost breakdown guide provides a useful checklist for your discussion with Anton’s Renovations.
How does Anton’s Renovations plan ventilation for a Carlingford bathroom?
We consider room size, moisture load, the existing extraction route and how the fan will operate. The appropriate scope depends on the building rather than a generic fan recommendation.
What happens if an issue is found after my old bathroom is demolished?
Anton’s Renovations assesses how the condition affects the agreed work and explains the practical options before the affected stage continues. The response depends on what is exposed and the work required.
Can bathroom access and deliveries be planned around my Carlingford property?
Yes. Tell us about parking, stairs, lifts, shared corridors, loading rules and permitted work times. For an apartment, townhouse or family home, this information helps us plan protection, removal, deliveries and the trade sequence.
What should I expect during the final bathroom handover?
Anton’s Renovations reviews the completed bathroom against the documented scope, checks practical operation and addresses remaining project questions. Relevant care information can also be discussed.


