Bathroom Renovation
Pennant Hills
Rework an Older Pennant Hills Bathroom for Safer, Easier Routines.
5.0 Star Service
Get a Quote
Ready to improve your Pennant Hills bathroom? Tell Anton’s Renovations what is not working and request a clear renovation quote.
Bathroom Planning for Pennant Hills Homes
Bathroom Renovations
A successful Pennant Hills bathroom renovation starts by understanding the room, the property and the people who use it. Anton’s Renovations plans projects for established family houses and townhouses, with particular attention to older plumbing positions, shower-over-bath layouts, shallow vanities and inconsistent ventilation.
We review the existing footprint, plumbing and electrical positions, ventilation, storage and access before defining the scope. Explore our complete bathroom renovation service to see how we coordinate the work from consultation to handover.
15 Years Experience
More than 15 years of renovation experience helps Anton’s Renovations separate cosmetic preferences from the layout, service and installation decisions that shape a successful Pennant Hills bathroom.
Fast Turnaround
Selections and trade stages are organised around an agreed scope, helping the Pennant Hills project move from demolition to fit-off with a clear sequence and one point of contact.
100% satisfaction
Quality checks focus on alignment, finish consistency, fixture operation and whether the completed bathroom reflects the documented Pennant Hills scope.
Why Choose Antons Renovation for Pennant Hills Bathroom Renovations?
For a Pennant Hills renovation, the strongest decisions are usually made before products are ordered. Anton’s Renovations compares the existing room with your priorities, including a safer wet area, more useful storage and a layout that respects viable existing services.
The written scope connects layout choices, selected fixtures, required trades and sequencing work around household routines and available secondary bathrooms, giving you a more useful basis for comparing the proposed work.
Bathroom Renovation Services Planned for Pennant Hills Homes
Consultation and Design
Consultation shaped by your property:
We measure the room, discuss household routines and identify older plumbing positions, shower-over-bath layouts, shallow vanities and inconsistent ventilation.
Layout before decoration:
Clearances, fixture positions, storage and ventilation are compared before products are finalised.
Material Selection and Sourcing
Selections assessed for real use:
Tiles, tapware, cabinetry and fittings are reviewed for dimensions, upkeep, availability and price.
A coherent direction:
We help assemble finishes that support a walk-in shower where suitable, drawer storage and balanced natural and mechanical ventilation rather than a collection of disconnected products.
Expert Installation
Trades completed in sequence:
Relevant demolition, plumbing, electrical work, waterproofing, tiling, cabinetry and installation are coordinated to the agreed scope.
Existing conditions explained:
If strip-out exposes an issue, its effect on the Pennant Hills project is explained before affected work continues.
Post-Renovation Support
Handover review:
The completed bathroom is checked against the agreed work and the installed fixtures and finishes are reviewed with you.
Ongoing clarity:
Anton’s Renovations remains the contact for questions about the completed Pennant Hills scope.
What You Gain from a Coordinated Pennant Hills Renovation
Expertise and Experience
Our renovation experience helps identify which layout, storage, waterproofing and service decisions will deliver meaningful value in a Pennant Hills bathroom.
Personalised Service
Recommendations are shaped around established family houses and townhouses, the available footprint and the routines of the people who will use the room.
Quality Assurance
A documented scope links products to their required installation, helping you understand inclusions, exclusions and responsibilities before work starts.
Timely Project Completion
We plan the programme around sequencing work around household routines and available secondary bathrooms, then explain the main stages so your household or building can prepare for the renovation.
Practical Bathroom Design Priorities in Pennant Hills
Useful design priorities for a Pennant Hills bathroom include:
- a safer wet area, more useful storage and a layout that respects viable existing services.
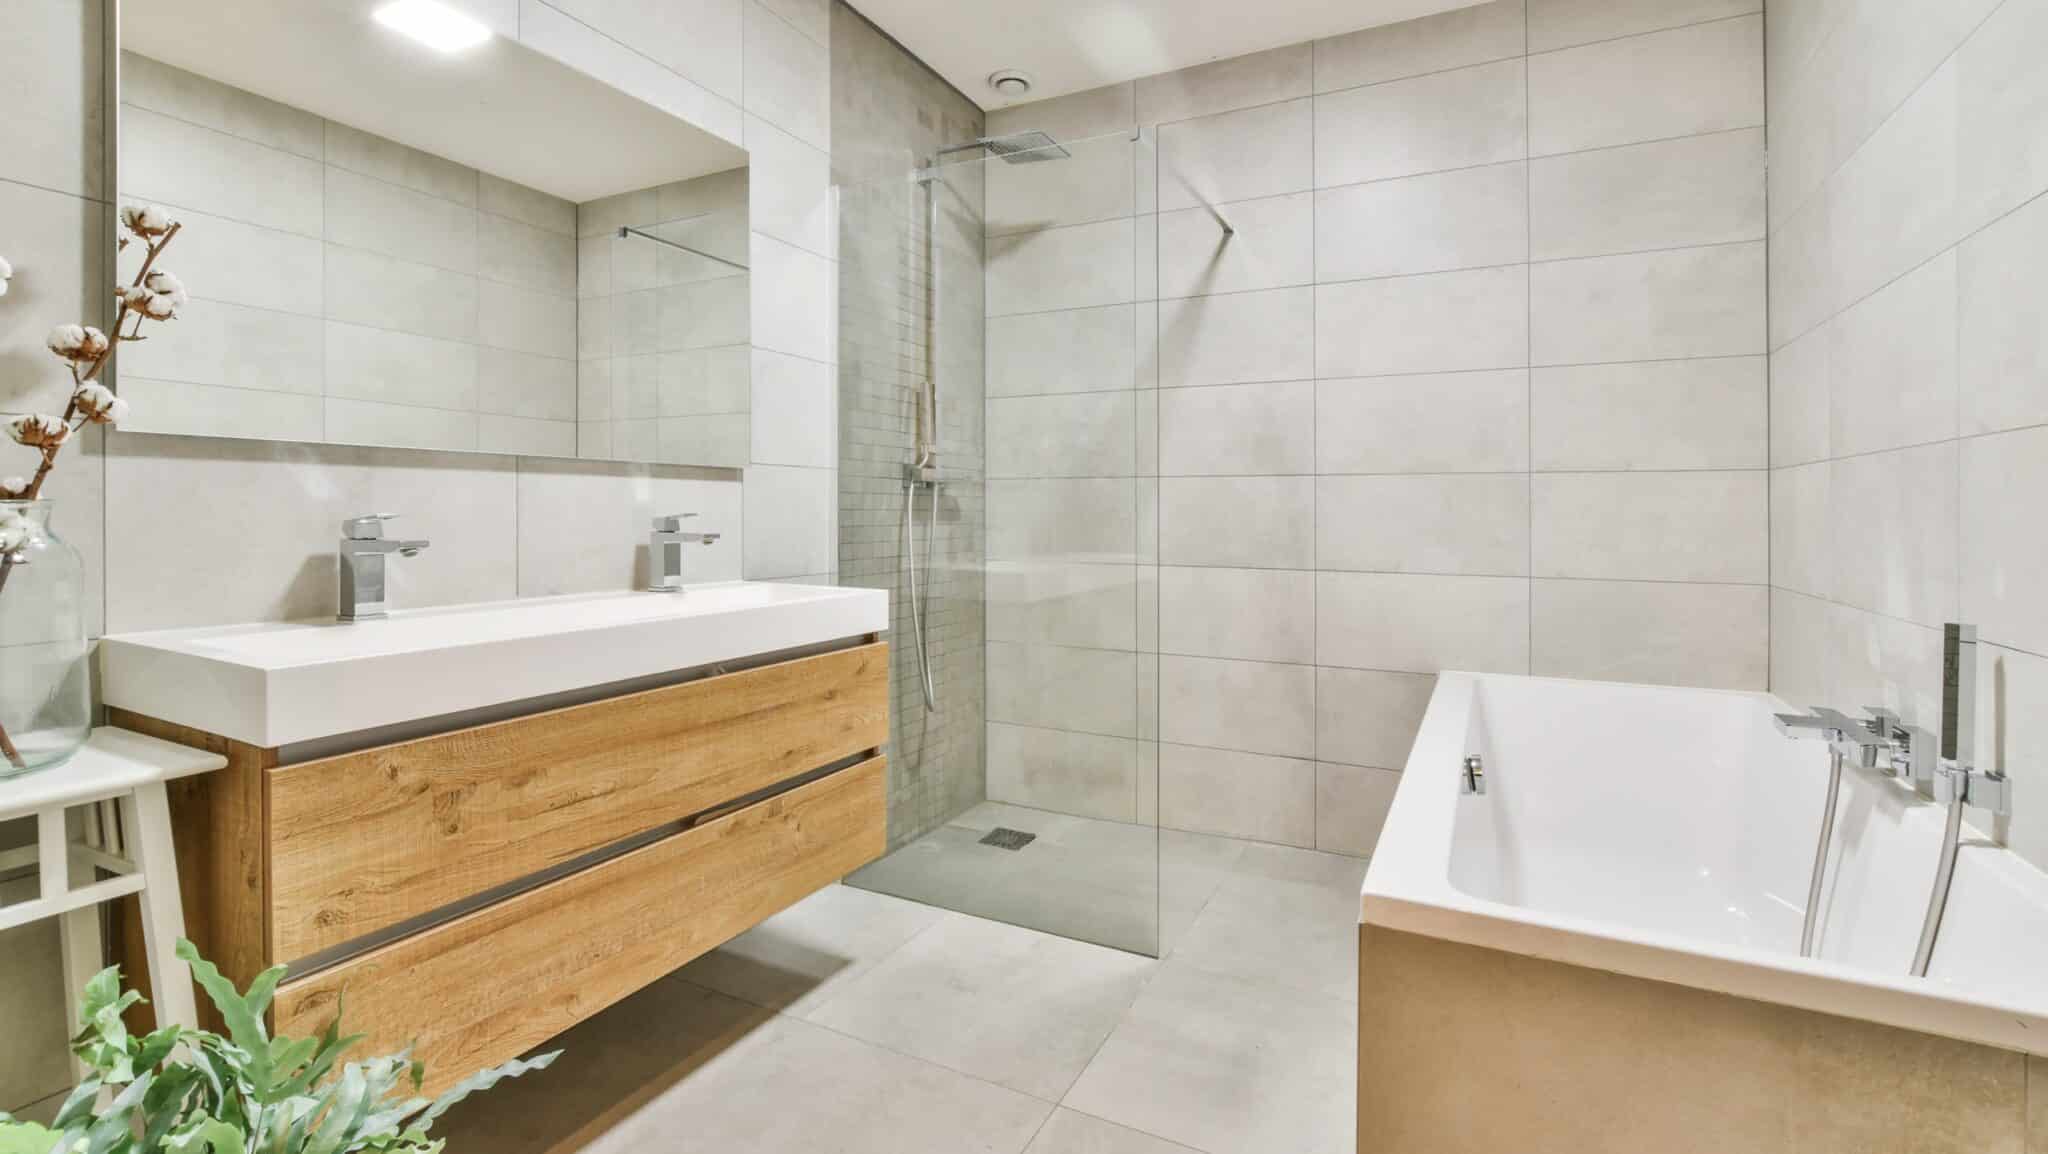
- a walk-in shower where suitable, drawer storage and balanced natural and mechanical ventilation.
- Lighting planned for mirrors, general use and safe evening access.
- Ventilation considered with the layout to support moisture control.
What’s Included in a Pennant Hills Bathroom Renovation
Anton’s Renovations coordinates bathroom, kitchen and laundry work through a defined scope and an agreed sequence. For Pennant Hills projects, layout decisions are connected with services, cabinetry, finishes and sequencing work around household routines and available secondary bathrooms so every trade is working from the same plan.
Design and Consultation
The consultation records room dimensions, household routines, fixture preferences, storage needs and budget. These details allow Anton’s Renovations to recommend changes that support a safer wet area, more useful storage and a layout that respects viable existing services.
Demolition
Existing fixtures and finishes are removed in a controlled sequence so walls, floors and services can be assessed before the Pennant Hills bathroom is rebuilt.
Plumbing And Electrical
Appropriately licensed plumbers and electricians complete the regulated connections and agreed relocations, with viable existing service positions considered during planning.
Cabinetry And Storage
Storage can be improved through correctly sized drawers, mirrored cabinets, shower niches or tall cabinetry selected to support a walk-in shower where suitable, drawer storage and balanced natural and mechanical ventilation.
Finishing Touches
Mirrors, accessories, sealants, hardware and paintwork are coordinated with the principal selections so the finished Pennant Hills bathroom feels resolved rather than pieced together.
Lighting And Ventilation
Lighting is planned for grooming and general use, while extraction and airflow are considered in relation to older plumbing positions, shower-over-bath layouts, shallow vanities and inconsistent ventilation.
Fixtures and Fittings
Basins, tapware, toilets, showers, baths and vanities are compared against dimensions, clearances, maintenance needs and the role of the Pennant Hills bathroom.
Tiling and Flooring
Tile format, grout placement, slip considerations and cleaning needs are reviewed together to support a safer wet area, more useful storage and a layout that respects viable existing services.
Getting Started with Your Pennant Hills Bathroom Renovations
Ready to discuss a bathroom renovation in Pennant Hills? Send your address, photographs and the main problems you want to solve through our renovation quote form. Anton’s Renovations will review the information and explain the appropriate next step.
Why Wait? Revamp Your Bathroom with Pennant Hills Bathroom Renovations
A well-resolved bathroom should make everyday routines easier while remaining practical to maintain. Anton’s Renovations can develop a Pennant Hills renovation around a safer wet area, more useful storage and a layout that respects viable existing services, supported by a clearly sequenced scope.
See examples of our completed renovation work before starting your consultation.
Check out our Amazing Google Reviews!
Frequently Asked Questions
What areas do you service for bathroom renovations in Pennant Hills?
We can assess bathroom renovation enquiries in Pennant Hills and nearby service areas after confirming the address, project type and preferred timing. Anton’s Renovations will confirm whether the location fits our current programme; begin with our bathroom renovation service.
How much does a bathroom renovation in Pennant Hills usually cost?
We price the individual Pennant Hills bathroom rather than applying one figure to every property. Room size, access, plumbing changes, waterproofing, cabinetry, fixtures and finishes influence the written proposal. Our bathroom renovation cost breakdown explains the main variables.
How long does a typical bathroom renovation take?
We can provide a realistic programme once the design, product selections and trade scope are settled. Product lead times, service relocations, access and conditions uncovered after demolition may affect timing. Review our renovation timeline guide for the main dependencies.
What is included in your bathroom renovation packages?
Our bathroom renovation packages include design and consultation, demolition, plumbing and electrical, waterproofing, tiling, cabinetry, fixtures, lighting, ventilation and all finishing touches for a complete new bathroom.
Are your bathroom renovators in Pennant Hills licensed and insured?
Anton’s Renovations coordinates appropriately licensed trades for regulated plumbing and electrical work required by the approved scope. We recommend confirming the relevant licence, insurance and documentation details in your Pennant Hills proposal rather than relying on a broad statement.
Can you help design my new bathroom layout and style?
We can help compare layouts, storage, fixture sizes and finishes around the people using the Pennant Hills bathroom. Anton’s Renovations measures the room and turns the agreed priorities into an installable scope. Browse our completed renovation projects for practical starting points.
Do you manage all the trades during my bathroom renovation?
We coordinate the required trades around one agreed Pennant Hills renovation scope, including relevant demolition, plumbing, electrical work, waterproofing, tiling, cabinetry and fit-off. Anton’s Renovations provides a central point of contact while each specialist completes their part.
Can you renovate bathrooms in Pennant Hills apartments and strata properties?
We can assess apartment and strata projects, but the building requirements must be understood before work is scheduled. Anton’s Renovations asks about approvals, access hours, lift bookings, common-area protection and waste procedures. See our strata renovation planning guide.
Do you offer any warranties or guarantees on your bathroom renovations?
We can explain the workmanship documentation and manufacturer warranties that apply to the selected products and completed Pennant Hills scope. Anton’s Renovations records the relevant details in the proposal or handover information so you know which party covers each item.
How do I get a quote for a bathroom renovation in Pennant Hills?
You can request a renovation quote by sending Anton’s Renovations your Pennant Hills address, bathroom photographs, property type, intended changes and preferred timing. We use that information to prepare for the consultation and develop a clearer written scope.
How can I decide whether to keep the existing layout in my Pennant Hills bathroom?
We compare the current fixture positions with the problems you want to solve. Anton’s Renovations can explain when retaining viable services may control complexity and when a layout change could materially improve a safer wet area, more useful storage and a layout that respects viable existing services. Our bathroom renovation service covers planning through installation.
What should I send Anton’s Renovations when requesting a Pennant Hills bathroom quote?
Send us the property address, room photographs, approximate dimensions, property type, intended changes and preferred timing. We use this information to prepare for the consultation and develop a clearer scope. You can start through our renovation quote form.
How can Anton’s Renovations improve storage in my Pennant Hills bathroom?
We assess what needs to be stored, who uses the room and where doors, plumbing and circulation limit cabinetry. We can then compare drawers, mirrored cabinets, shower niches and tall storage against the available footprint rather than adding storage as an afterthought.
What should I consider when selecting tiles and fixtures for a Pennant Hills renovation?
We recommend comparing dimensions, cleaning requirements, slip considerations, availability and installation needs as well as appearance. Anton’s Renovations connects each selection with the written scope so you can see how it affects the wider project.
How can we improve ventilation during my Pennant Hills bathroom renovation?
We review the room size, shower position, existing extraction and available airflow before recommending changes. Anton’s Renovations coordinates agreed ventilation and electrical work with the ceiling, lighting and wet-area layout.
Can Anton’s Renovations update an ensuite as well as the main bathroom in Pennant Hills?
Yes, we can assess an ensuite, main bathroom or multiple wet areas. We plan each room around its users and purpose, then discuss whether staging or coordinating the work provides the more practical programme for your household.
What happens if demolition uncovers a problem in my Pennant Hills bathroom?
Existing conditions cannot always be confirmed before strip-out. If an issue is exposed, Anton’s Renovations explains what was found, how it affects the agreed scope and what decision is required before the affected work continues.
How should I prepare for bathroom downtime during a Pennant Hills renovation?
We explain the expected work sequence once the design, products and trade scope are settled. Your preparation may include arranging another bathroom, protecting access routes and confirming delivery or building requirements. Our bathroom renovation timeline guide outlines the main dependencies.
Can Anton’s Renovations help make a Pennant Hills bathroom easier to use and maintain?
We can compare clearances, shower access, storage positions, grout choices, fixture shapes and cleaning requirements around the people using the room. The aim is a practical renovation scope, not simply a change of colour and finishes.
Where can I see ideas before planning my Pennant Hills bathroom renovation?
You can review Anton’s Renovations’ completed renovation projects to identify layouts, storage ideas and finish combinations worth discussing. We then adapt relevant ideas to your room rather than copying another property.


