
Bathroom Renovation
Toongabbie
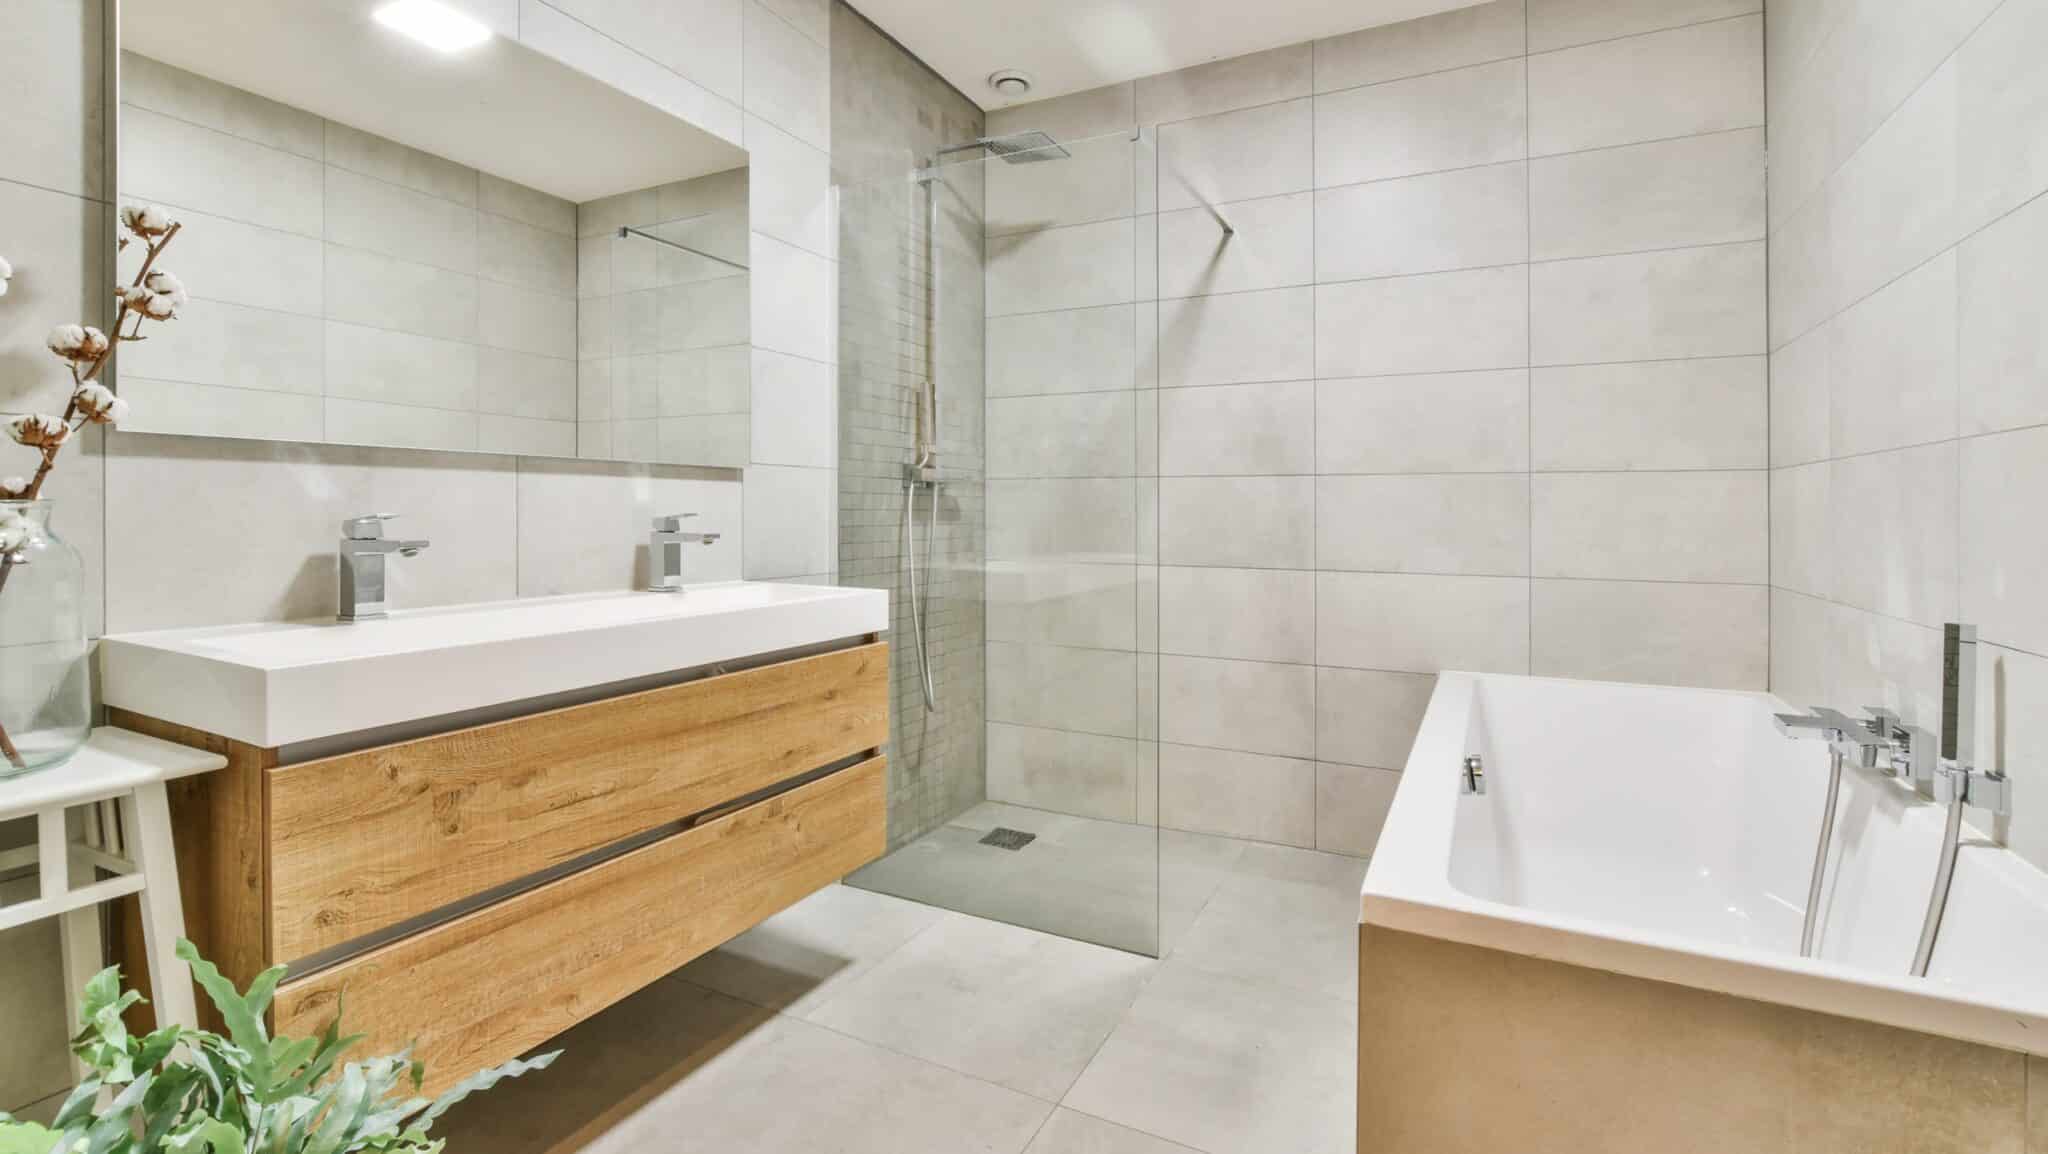
Plan a Toongabbie bathroom around better storage, easier movement and a renovation scope matched to the room.
5.0 Star Service
Get a Quote
Show us what is not working in your Toongabbie bathroom and request a project-specific quote.
Design the Room Around Daily Routines
Bathroom Renovations Planned for Toongabbie Homes
Before selecting tiles or tapware, it helps to identify what the existing bathroom prevents you from doing. In Toongabbie, Anton’s Renovations works with family homes, townhouses and practical ensuites used by busy households, addressing limited storage, tight shower access and finishes worn by frequent use.
We assess the existing footprint, service positions, ventilation and access before defining the scope. Explore our complete bathroom renovation service and the way we coordinate the work from planning to handover.
Experience Applied to Real Layouts
More than 15 years of renovation experience helps Anton’s Renovations assess Toongabbie bathrooms with attention to limited storage, tight shower access and finishes worn by frequent use.
Trades Coordinated to the Scope
We organise selections and trade stages around an agreed scope, helping the Toongabbie project move from strip-out to fit-off with clear communication.
Details Checked Against the Plan
Our quality checks focus on alignment, finish consistency and whether the completed bathroom matches the agreed scope—not a generic one-size-fits-all result.
A Practical Renovation Partner for Toongabbie Bathrooms
Toongabbie homeowners often gain more from a renovation when the layout decisions are resolved before products are ordered. Anton’s Renovations compares the current room with your priorities, taking account of trade sequencing around work, school and family routines.
The resulting scope connects the layout, selected fixtures and required trades so the proposal reflects the bathroom you intend to build.
From Consultation to Handover in Toongabbie
Consultation and Design
Consultation shaped by the room:
We measure the bathroom, discuss household routines and identify limited storage, tight shower access and finishes worn by frequent use.
Layout before decoration:
We compare fixture positions, clearances and storage so key decisions are made before products are finalised.
Material Selection and Sourcing
Products compared for real use:
Tiles, tapware, cabinetry and fittings are reviewed for size, upkeep, availability and price.
A coherent material direction:
We help build hard-wearing surfaces that are straightforward to clean, avoiding disconnected selections that compete within the room.
Expert Installation
Trades in the required order:
Demolition, plumbing, electrical work, waterproofing, tiling, cabinetry and installation are coordinated to the agreed scope.
Existing conditions explained:
If opening the room reveals an issue, Anton’s Renovations explains its effect before affected work proceeds.
Post-Renovation Support
Handover review:
The completed bathroom is checked against the agreed work, and we walk through the installed fixtures and finishes.
A clear point of contact:
Questions about the completed Toongabbie scope can be raised with Anton’s Renovations after handover.
What Better Planning Can Improve in a Toongabbie Bathroom
Expertise and Experience
Our experience helps separate cosmetic preferences from layout, storage and service decisions that materially improve a Toongabbie bathroom.
Personalised Service
The proposal is personalised around family homes, townhouses and practical ensuites used by busy households, with recommendations responding to the users, available space and property conditions.
Quality Assurance
A defined scope connects each product choice to the installation required, helping you understand what is included before work starts.
Timely Project Completion
We coordinate the programme around trade sequencing around work, school and family routines, and explain the main stages so the household can prepare for bathroom downtime.
Storage and Layout Ideas for Toongabbie Bathrooms
Useful design directions for a Toongabbie bathroom include:
- efficient storage and a layout that reduces morning congestion rather than storage added as an afterthought.
- hard-wearing surfaces that are straightforward to clean.
- Lighting for different tasks, including mirrors, general use and evening access.
- Ventilation planned with the layout to support moisture control.
What Can Be Included in Your Toongabbie Renovation
Anton’s Renovations coordinates bathroom, kitchen and laundry work through a defined scope and an agreed sequence. For Toongabbie projects, we connect layout decisions with services, cabinetry, finishes and access requirements so each trade is working from the same plan.
Design and Consultation
The consultation records room dimensions, fixture sizes, storage needs and budget before we recommend the most useful changes for your Toongabbie bathroom.
Demolition
Fixtures and finishes are removed in a controlled sequence so underlying walls, floors and services can be assessed before the room is rebuilt.
Plumbing And Electrical
Appropriately licensed plumbers and electricians complete the relevant connections and agreed relocations, with existing service conditions considered in the scope.
Cabinetry And Storage
efficient storage and a layout that reduces morning congestion can be achieved through correctly sized drawers, mirrored cabinets, niches or tall storage, depending on the available wall space and clearances.
Finishing Touches
Mirrors, accessories, paintwork, sealants and hardware are coordinated with the main selections so the finished bathroom feels deliberate rather than pieced together.
Lighting And Ventilation
Lighting is planned for grooming and general use, while extraction and airflow are considered in relation to the Toongabbie room and proposed layout.
Fixtures and Fittings
We help compare basins, tapware, toilets, showers, baths and vanities against dimensions, clearances, maintenance needs and service requirements before installation.
Tiling and Flooring
Tile format, grout placement, slip considerations and cleaning needs are reviewed together to support hard-wearing surfaces that are straightforward to clean.
Prepare for a Focused Toongabbie Bathroom Quote
Planning a bathroom renovation in Toongabbie? Send Anton’s Renovations your property address, photographs of the current room and the practical issues you want fixed—such as limited storage, morning congestion or an awkward shower layout. Add your preferred timing and any fixtures you hope to retain through our renovation quote form so we can prepare a more focused first discussion.
Make Daily Routines Easier with a Better Toongabbie Bathroom
A better Toongabbie bathroom starts with the pressure points in your daily routine. Anton’s Renovations can assess the existing footprint, fixture positions, storage and ventilation, then develop a coordinated scope that improves movement and maintenance without wasting usable space.
Browse our completed renovation projects for practical ideas, then talk with us about the changes that would make the greatest difference in your home.
Check out our Amazing Google Reviews!
Frequently Asked Questions
Can Anton’s Renovations confirm whether my Toongabbie address is within your bathroom renovation service area?
We can assess renovation enquiries in Toongabbie and nearby service areas after checking the full address, project type and preferred timing. Anton’s Renovations will confirm whether the location fits our current schedule; start by reviewing our bathroom renovation services.
What do the visible bathroom renovation packages in Toongabbie currently start from?
We price the individual room rather than applying one figure to every Toongabbie bathroom. Size, access, plumbing changes, waterproofing, fixtures and finishes all influence the proposal. Our visible packages currently start from $19,000 for a Budget Bathroom and $23,000 for a Luxury Bathroom; see what may affect your bathroom renovation cost breakdown.
Which planning and site factors affect a Toongabbie bathroom renovation timeline?
We can provide a realistic programme once the design, products and trade scope are settled. Product lead times, service relocations, access and conditions uncovered after demolition may affect timing. Anton’s Renovations uses the agreed sequence to set expectations; our renovation timeline guide explains the main dependencies.
Can I arrange an on-site bathroom assessment in Toongabbie before receiving a quote?
Yes. We can arrange an on-site assessment after reviewing your Toongabbie address, photographs and renovation goals. Anton’s Renovations uses the visit to measure the room, check access and discuss the decisions needed for a detailed request a renovation quote.
Who completes licensed plumbing and electrical work during a Toongabbie bathroom renovation?
We coordinate appropriately licensed trades for regulated plumbing and electrical work required by the approved scope. Anton’s Renovations recommends confirming the relevant licence, insurance and documentation details in your proposal rather than relying on a broad statement.
What work can be included in a complete Toongabbie bathroom renovation scope?
We can prepare a scope covering the agreed design work, demolition, plumbing, electrical work, waterproofing, tiling, cabinetry, fixtures, ventilation and finishing items. Anton’s Renovations lists inclusions and exclusions in the proposal so you can compare the work accurately. Review our bathroom renovation checklist before approving a quote.
When could my Toongabbie bathroom renovation start after I approve the scope and selections?
We can discuss available commencement windows after the scope, selections and quote are approved. Anton’s Renovations checks current bookings, product lead times and the required trade sequence before confirming a start date for your Toongabbie project.
Should I retain the existing plumbing positions or revise my Toongabbie bathroom layout?
We can compare retaining the existing fixture positions with a revised layout. Keeping suitable plumbing locations may control additional work, but Anton’s Renovations also tests whether the arrangement improves efficient storage and a layout that reduces morning congestion. Our complete renovation planning guide can help you prepare.
Which workmanship documents and product warranties apply to my Toongabbie renovation?
We can explain the workmanship documentation and manufacturer warranties that apply to the selected products and completed scope. Anton’s Renovations records the relevant details in the proposal or handover information so you know which party covers each item.
Can Anton’s Renovations scope an ensuite and main bathroom together in Toongabbie?
Yes. We can assess an ensuite and main bathroom during the same Toongabbie consultation. Anton’s Renovations can compare completing the rooms together with staging them separately, then scope the option that best suits access, budget and household routines.
How can we make a busy Toongabbie bathroom feel less crowded each morning?
We can plan a shared bathroom around the busiest parts of the day, using efficient storage and a layout that reduces morning congestion, task lighting and durable surfaces to reduce congestion. Anton’s Renovations can show how these choices fit the room; explore our family-friendly bathroom ideas.
Could Anton’s Renovations replace my bath with a larger shower in Toongabbie?
We can compare a bath-to-shower conversion with other layout options after checking who uses the room, the drainage arrangement and whether retaining a bath matters to the household. Anton’s Renovations will explain the plumbing, waterproofing and tiling implications.
Can you improve bathroom storage without sacrificing clearance in my Toongabbie home?
Yes. We can assess vanity space, wall depth and practical recess locations before recommending drawers, a mirrored cabinet, tall storage or a shower niche. Anton’s Renovations uses the available Toongabbie footprint to improve organisation without sacrificing clearance. See these space-saving bathroom ideas.
What happens if hidden water damage or another issue is uncovered during demolition?
We will explain what has been uncovered and how it affects the approved work before the affected stage continues. Anton’s Renovations can document a necessary variation, the proposed response and any effect on price or timing.
How can I compare fixtures, tiles and cabinetry before approving my Toongabbie quote?
We can help compare finishes by durability, upkeep, appearance, availability and price. Anton’s Renovations records selected tiles, fixtures and cabinetry in the proposal so you can verify what is included before ordering.
Can Anton’s Renovations visit my Toongabbie property before finalising the bathroom scope?
Yes. An on-site discussion lets us inspect the room, access, existing services and visible condition before defining the scope. It also gives you a chance to explain what is not working and which finishes matter most.
Use our contact page to request a measure and quote, and include your Toongabbie address, property type and preferred timing.
What should I bring to a Toongabbie bathroom renovation consultation?
Bring inspiration images, a rough budget range, preferred fixtures and a list of practical problems you want solved. Let us know who uses the bathroom, whether you need a bath and how much storage you expect.
We compare those priorities with the room measurements, service positions and site access so the proposal is based on your actual Toongabbie property.
Can Anton’s Renovations redesign a small or awkward Toongabbie bathroom?
Yes. Compact rooms often improve through better fixture proportions, a clear shower screen, wall-mounted storage and careful door placement. The best solution depends on plumbing positions and available clearances.
Our bathroom renovation service covers practical layout planning as well as the construction work needed to complete the room.
Will Anton’s Renovations coordinate my complete Toongabbie bathroom project?
We can develop an agreed scope and coordinate the relevant stages, which may include demolition, plumbing, electrical work, waterproofing, tiling, cabinetry and final fixture installation.
At the quote stage, we explain what is included, what you need to select and whether site-specific approvals or specialist work should be allowed for.
Which scope decisions have the greatest effect on my total Toongabbie renovation budget?
The budget depends on room size, layout changes, demolition, substrate repairs, waterproofing, tile coverage, cabinetry and fixture selections. A like-for-like renovation is usually simpler to price than a major reconfiguration.
After inspecting the room, we can prepare a written scope so you can assess the cost against clear inclusions rather than a generic online figure.


