
Bathroom Renovation
Willoughby
Make Every Centimetre Work Harder in Your Willoughby Bathroom
5.0 Star Service
Get a Quote
Share your Willoughby bathroom details, building access and preferred timing for a tailored quotation.
Plan a Compact Bathroom Around Better Daily Flow
Bathroom Renovations for Willoughby Properties
When a bathroom feels cramped, dated or difficult to maintain, replacing finishes alone may not fix the real problem. For Willoughby projects, Anton’s Renovations works across apartments, townhouses and established homes and considers compact rooms, strata rules and limited building access before products are ordered.
The resulting scope is built around efficient layouts, deeper storage and improved extraction. Learn how our bathroom renovation team coordinates the work.
15 Years Experience
More than 15 years of renovation experience helps Anton’s Renovations connect design choices with the construction details that matter in Willoughby.
Fast Turnaround
Selections and trade stages are organised around one scope, with strata documentation, access hours and lift protection considered before the programme is confirmed.
100% satisfaction
Quality checks focus on alignment, fixture operation, finish consistency and whether the completed room reflects the documented Willoughby scope.
Why Willoughby Homeowners Choose Anton’s Renovations
Anton’s Renovations develops each Willoughby bathroom around efficient layouts, deeper storage and improved extraction. We compare the existing room with the household’s priorities, then connect cabinetry, fixtures, services and finishes through a clear sequence.
This property-led approach suits apartments, townhouses and established homes, where compact rooms, strata rules and limited building access can affect the renovation.
Planning and Delivering Your Willoughby Bathroom
Consultation and Design
Room-first consultation:
We measure the bathroom, discuss who uses it and identify compact rooms, strata rules and limited building access.
Practical design direction:
Layout, storage, ventilation and fixture dimensions are resolved before final selections.
Material Selection and Sourcing
Selections with a purpose:
Tiles, tapware, cabinetry and fittings are compared for size, upkeep, availability and installation requirements.
A coherent finish:
We coordinate space-conscious fixtures, coordinated finishes and layered lighting.
Expert Installation
Coordinated construction:
Relevant demolition, plumbing, electrical work, waterproofing, tiling, cabinetry and fit-off follow the agreed scope.
Existing conditions explained:
If strip-out exposes an issue, we explain its effect before affected work continues.
Post-Renovation Support
Handover review:
The completed Willoughby bathroom is checked against the agreed work and reviewed with you.
Clear follow-up:
Anton’s Renovations remains the contact for questions about the completed scope.
Practical Benefits for Willoughby Homeowners
Expertise and Experience
Experience helps identify which layout, service and waterproofing decisions can deliver meaningful value in a Willoughby bathroom.
Personalised Service
Recommendations are shaped around apartments, townhouses and established homes, the available footprint and the people using the room.
Quality Assurance
A documented scope links selected products with installation requirements so inclusions, exclusions and responsibilities are clear.
Timely Project Completion
We plan around strata documentation, access hours and lift protection, then explain the main stages so the household or building can prepare for bathroom downtime.
Design Priorities for Willoughby Bathrooms
Useful design priorities for a Willoughby bathroom include:
- efficient layouts, deeper storage and improved extraction.
- space-conscious fixtures, coordinated finishes and layered lighting.
- Lighting positioned for mirrors and general use.
- Ventilation considered with the wet-area layout.
What We Coordinate in a Willoughby Bathroom Renovation
Anton’s Renovations coordinates bathroom, kitchen and laundry renovation work through a defined scope. For Willoughby projects, layout decisions are connected with services, cabinetry, finishes and strata documentation, access hours and lift protection.
Design and Consultation
The consultation records room dimensions, user routines, fixture preferences, storage requirements and budget so recommendations support efficient layouts, deeper storage and improved extraction.
Demolition
Existing fixtures and finishes are removed in a controlled sequence so walls, floors and services can be assessed before rebuilding.
Plumbing And Electrical
Appropriately licensed plumbers and electricians complete regulated connections and agreed relocations, with viable service positions considered.
Cabinetry And Storage
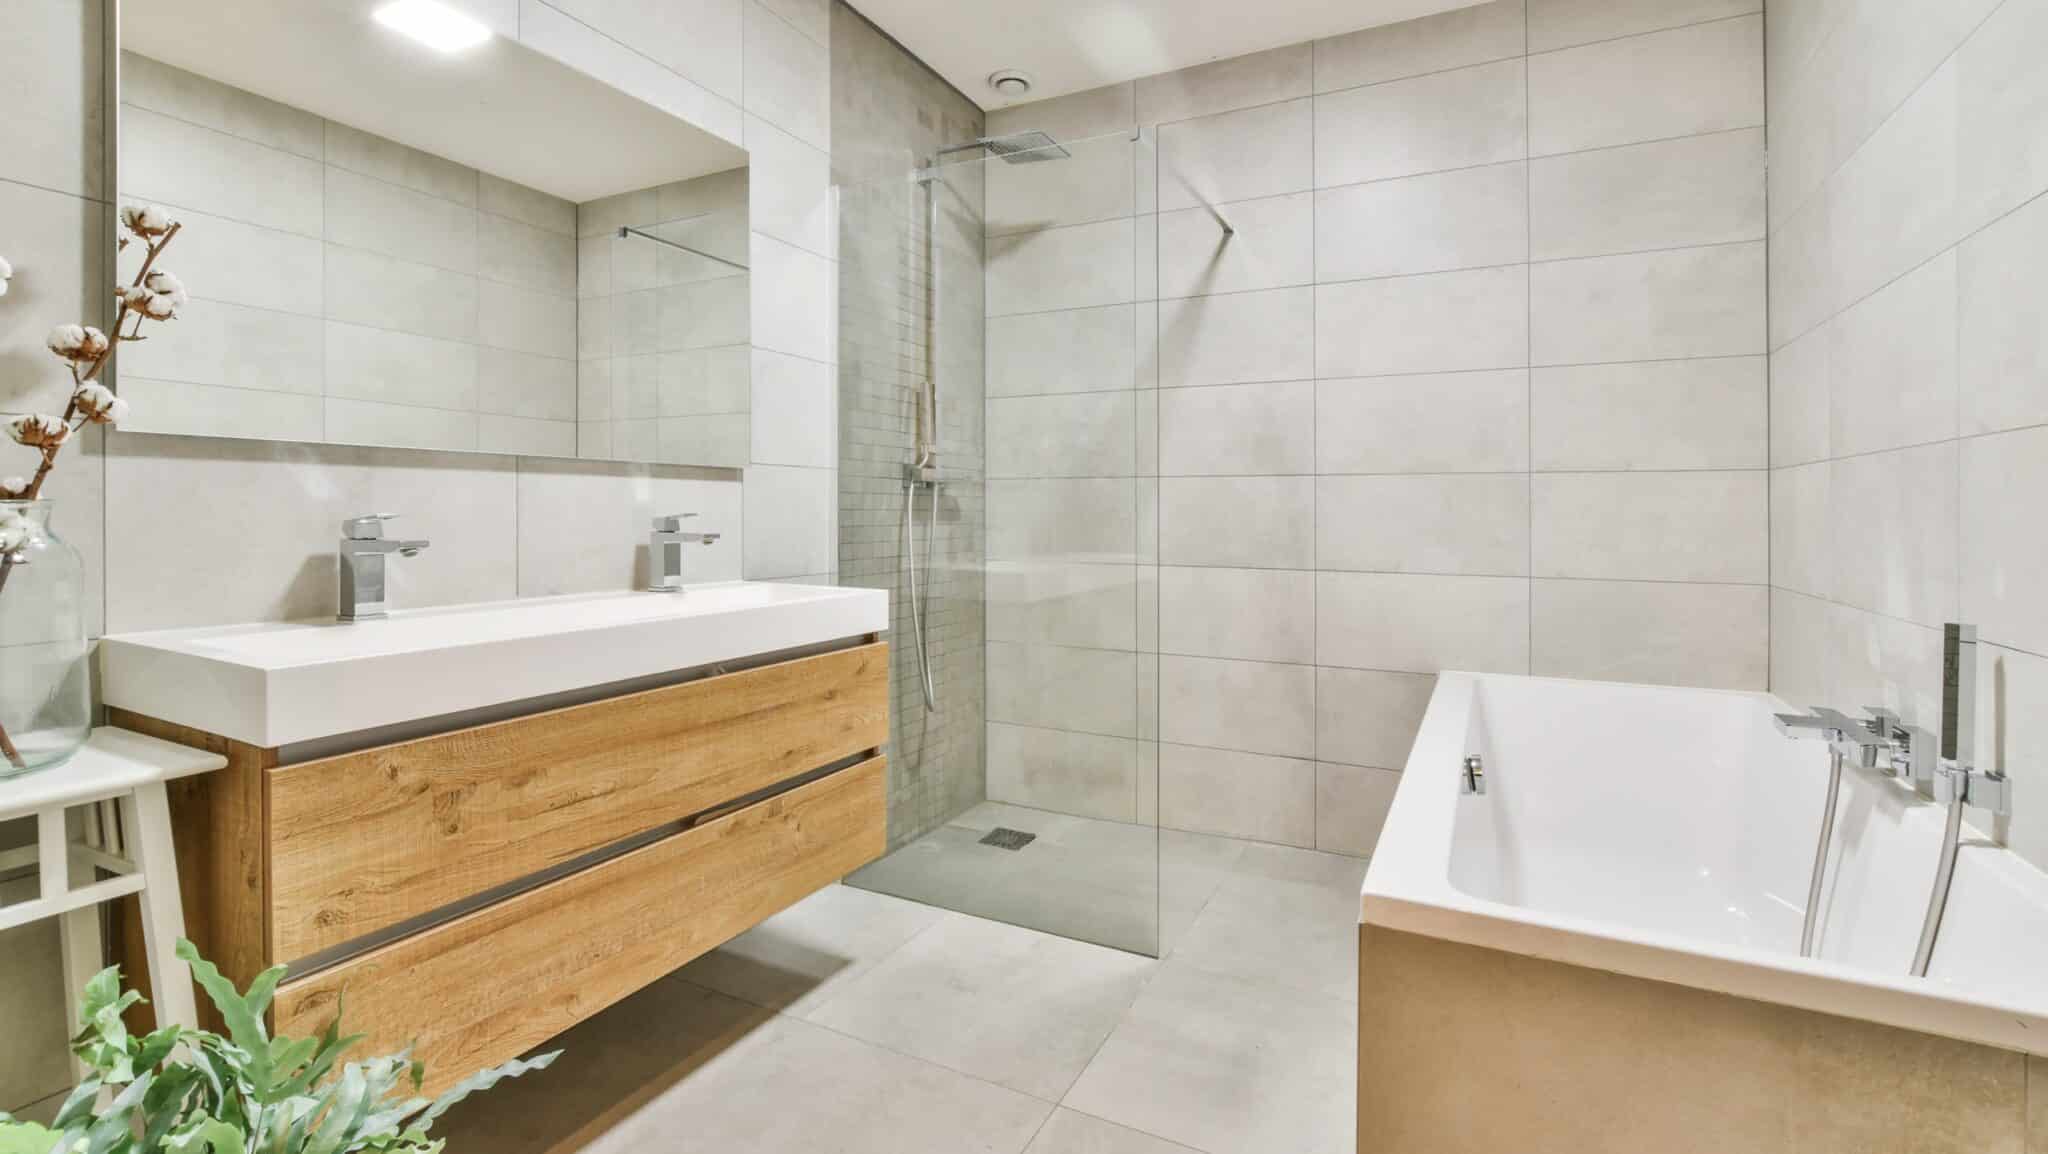
Storage can be improved with correctly sized drawers, mirrored cabinets, shower niches or tall cabinetry selected around space-conscious fixtures, coordinated finishes and layered lighting.
Finishing Touches
Mirrors, accessories, sealants, hardware and paintwork are coordinated with the principal selections so the finished Willoughby bathroom feels resolved.
Lighting And Ventilation
Lighting is planned for grooming and general use, while extraction and airflow are considered alongside compact rooms, strata rules and limited building access.
Fixtures and Fittings
Basins, tapware, toilets, showers, baths and vanities are compared against dimensions, clearances, maintenance and the role of the room.
Tiling and Flooring
Tile format, grout placement, slip considerations and cleaning needs are reviewed together to support efficient layouts, deeper storage and improved extraction.
Start Planning Your Willoughby Bathroom Renovation
Ready to discuss a bathroom renovation in Willoughby? Send your address, photographs and the problems you want to solve through our renovation quote form. We’ll review the information and explain the next step.
Turn a Tight or Dated Room into a Better Willoughby Bathroom
A well-resolved bathroom should make daily routines easier while remaining practical to maintain. Anton’s Renovations can develop a Willoughby renovation around efficient layouts, deeper storage and improved extraction.
Review our completed renovation projects before starting your consultation.
Check out our Amazing Google Reviews!
Frequently Asked Questions
How much does a bathroom renovation in Willoughby usually cost?
Cost depends on the room size, existing service positions, waterproofing requirements, selected products and whether the layout changes. Our bathroom renovation cost guide outlines the main allowances before a site-specific quotation is prepared.
Do Willoughby apartment renovations need strata approval?
Most strata buildings require written approval and may set rules for work hours, waterproofing records, deliveries and common-area protection. We plan the scope around the building’s requirements; see our strata renovation guide.
Can you improve the layout of a small Willoughby bathroom?
Yes. We measure clearances, door swings, fixture depth and storage needs before suggesting changes. A correctly scaled vanity, recessed storage or adjusted shower layout can make a compact room easier to use without overcrowding it.
What bathroom issues are common in older Willoughby properties?
Older apartments and homes may have restricted service routes, tired substrates, limited extraction or layouts designed around outdated fixtures. We assess visible conditions before quoting and explain any newly exposed issue before affected work continues.
How do I request a bathroom renovation quote in Willoughby?
Use our renovation quote form and include the address, room photos, property type, desired changes and timing. For apartments, add any known strata or access requirements.
How long does a Willoughby bathroom renovation take?
The programme depends on approvals, access, scope, product lead times and site conditions. Our bathroom renovation timeline guide explains the stages that should be resolved before a start date is confirmed.
Who completes waterproofing in a Willoughby bathroom renovation?
Waterproofing is coordinated as part of the documented wet-area scope and completed by the appropriately qualified trade. Substrate preparation, required treatment areas and compatibility with the chosen finishes are checked before tiling proceeds.
How do you manage building access for a Willoughby apartment?
We consider permitted work hours, lift or stair access, loading arrangements, common-area protection and waste removal before confirming the programme. This helps deliveries and noisy work fit the building’s rules.
Which storage options work in compact Willoughby bathrooms?
Useful options may include mirrored cabinets, deeper drawers around plumbing, shower niches and tall storage where circulation permits. We size each element to the room rather than adding cabinetry that makes the bathroom feel tighter.
Do you coordinate all trades for a Willoughby bathroom renovation?
Yes. The agreed scope can coordinate demolition, plumbing, electrical work, waterproofing, tiling, cabinetry and fit-off in sequence, with one point of contact for the renovation.
Can a bath be replaced with a walk-in shower in Willoughby?
Often, subject to the footprint, floor construction and service routes. We check drainage, falls, screen clearance, waterproofing and the household’s needs before confirming the design.
Can you move a toilet, vanity or shower in a Willoughby apartment?
Possibly, but apartment slabs and shared service locations can limit relocation. We assess the building construction and plumbing route so any proposed move is practical and included accurately in the quotation.
Can you improve ventilation in an internal Willoughby bathroom?
We review the existing extraction route, airflow and wet-area layout before recommending improvements. Fan capacity and ducting must suit the room and the building’s available discharge path.
When should I choose tiles and fixtures for my Willoughby renovation?
Key selections should be confirmed before the construction programme is locked in. Checking dimensions, stock availability and installation requirements early reduces the risk of delays or unsuitable substitutions.
Can I see examples of completed bathroom renovations?
Yes. Browse our completed renovation projects for examples of layouts, finishes and workmanship, then discuss which ideas suit your Willoughby property.
Can we stay in our Willoughby home during the renovation?
That depends on access separation and whether another bathroom remains available. We explain periods of noise, dust and service interruption so apartment occupants and families can plan around the work.
Do you renovate Willoughby investment-property bathrooms?
Yes. We can develop a practical scope around durable surfaces, straightforward maintenance, useful storage and the property’s intended market, while still accounting for strata and access requirements.
Can you coordinate a laundry renovation with the bathroom?
Yes, where access and programme allow. Combining the bathroom with our laundry renovation service can help coordinate cabinetry, finishes, trades and service downtime.
What happens if hidden damage is found after demolition?
Strip-out can reveal substrate, plumbing or moisture issues that were not visible beforehand. We explain the finding, its effect on compliant work and any scope change before the affected stage continues.
What information is included in a Willoughby bathroom quotation?
The quotation should identify the agreed scope, principal inclusions and relevant assumptions based on the inspected room. Clear documentation helps separate required construction work from optional upgrades and product selections.


