
Bathroom renovation design in Australian homes requires more than choosing pretty tiles and fixtures. You need a plan that fits your space, meets building codes, and works for daily life. Most Sydney homeowners want bathrooms that feel larger, store more, and look timeless without breaking the budget.
This guide walks you through practical bathroom design ideas that suit Australian homes. You will learn how to plan layouts, choose materials, and avoid common mistakes during your renovation.
Key Takeaways
- Wet room layouts and barrier-free showers maximise space in small Australian bathrooms while meeting accessibility standards.
- Warm earth tones, natural stone, and mixed-metal finishes replace outdated all-white schemes in modern bathroom designs.
- Storage-focused vanities with deep drawers and furniture-style cabinetry solve clutter problems in compact spaces.
- Layered lighting transforms functionality and ambience, making tight bathrooms feel larger and more inviting.
- Licensed renovation teams ensure waterproofing compliance and quality workmanship that protects your investment long-term.
Understanding Bathroom Renovation Design Fundamentals
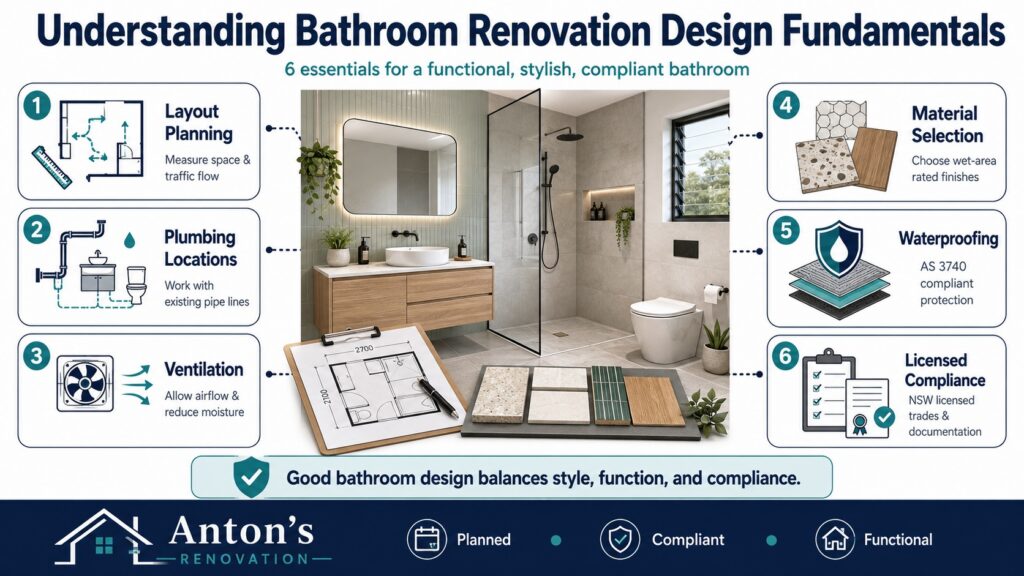
Good bathroom renovation design starts with understanding your space and how you use it. Australian homes range from heritage terraces with compact bathrooms to modern houses with generous ensuites. Each space demands a tailored approach that balances style, function, and compliance.
You need to consider plumbing locations, ventilation requirements, and waterproofing standards before selecting finishes. Many homeowners skip this step and face costly changes mid-project.
Working with licensed renovators ensures your design meets NSW building codes and Fair Trading requirements. We help Sydney homeowners plan layouts that work within existing plumbing lines, reducing unnecessary expenses while creating beautiful, functional spaces.
Layout Planning for Australian Bathroom Spaces
Your bathroom layout determines how well the space functions daily. Start by measuring accurately and noting existing plumbing locations. Moving pipes adds cost, so smart design works with what you have.
Consider traffic flow and door swing directions. A poorly placed vanity or toilet can make a bathroom feel cramped even when square meterage is adequate.
Wet room designs are gaining popularity in Australian homes because they eliminate shower screens and create open, accessible spaces. This approach suits small bathrooms where every centimetre counts, and it meets accessibility standards for ageing-in-place renovations.
Material Selection That Suits Australian Conditions
Australian bathrooms face humidity, temperature changes, and hard water. Your material choices need to withstand these conditions without constant maintenance. Porcelain and ceramic tiles remain practical for wet areas, but current trends favour textured stone, travertine, and dark timber-look finishes.
Avoid materials that require frequent sealing or show water marks easily. Natural stone looks beautiful but demands more upkeep than engineered alternatives.
We recommend slip-resistant flooring for safety and materials rated for wet-area use. Quality fixtures from trusted suppliers last longer and come with warranties that protect your investment.
Compliance and Waterproofing Requirements
Waterproofing is not optional in Australian bathroom renovations. NSW regulations require licensed waterproofers to seal wet areas, and you need certification upon completion. Skipping this step leads to leaks, structural damage, and expensive repairs down the track.
Your renovation team should provide a waterproofing certificate that meets AS 3740 standards. This document is essential for insurance claims and property sales.
We handle all compliance requirements as part of our renovation process, ensuring your bathroom is built to last and meets legal standards. Licensed trades, documented progress, and transparent communication give you peace of mind throughout the project.
Small Modern Bathroom Designs That Maximise Space
Small bathrooms dominate Sydney homes, especially in older suburbs and apartment buildings. You might feel limited by tight dimensions, but smart design makes compact spaces feel open and functional. The key is choosing layouts and fixtures that enhance usability without visual clutter.
Modern small bathroom design ideas focus on creating the illusion of space through colour, light, and streamlined fixtures. You do not need to sacrifice style or storage when working with limited square meterage.
Open Wet-Room Shower Layouts
Wet rooms eliminate shower screens and enclosures, creating seamless floor-to-ceiling tiled spaces. This design makes small bathrooms feel larger because there are no visual barriers. Water drains through a central or linear floor waste, and proper waterproofing ensures the entire room functions as a shower zone.
You gain flexibility in fixture placement when you remove bulky shower bases. A handheld showerhead on a rail offers adjustable height for all users, and wall-mounted storage keeps essentials within reach.
Wet rooms suit accessibility renovations because they accommodate mobility aids and reduce trip hazards. We design wet rooms with appropriate floor grading to prevent water pooling, ensuring safety and functionality.
Wall-Hung Vanities and Toilets
Wall-hung fixtures free up floor space and make cleaning easier. A floating vanity creates the impression of more room because you see uninterrupted flooring beneath it. This design works well in narrow bathrooms where bulky cabinetry would feel oppressive.
Wall-hung toilets conceal cisterns within the wall cavity, reducing visual bulk. You gain a sleeker profile and easier floor maintenance.
Choose vanities with deep drawers rather than shallow shelves. Drawer storage maximises usable space and keeps toiletries organised without countertop clutter.
Vertical Storage Solutions
Small bathrooms need smart storage to avoid feeling cramped. Vertical solutions use wall height rather than floor space, keeping essentials accessible without encroaching on movement areas. Recessed niches in shower walls hold shampoo and soap without protruding shelves.
Tall mirrored cabinets provide storage and reflect light, making the room feel brighter. Avoid oversized cabinets that overwhelm small walls.
We incorporate built-in storage during renovation rather than relying on freestanding units. Custom joinery fits your exact dimensions and eliminates wasted space.
Light and Colour Strategies
Layered lighting transforms small bathrooms from dim boxes to inviting spaces. You need task lighting around mirrors, ambient lighting for general use, and accent lighting to highlight features. Warm LED downlights create a softer feel than harsh overhead bulbs.
Colour choices affect perceived size. Light neutrals and warm earth tones reflect light and feel spacious, while dark colours can make small rooms feel enclosed unless balanced with adequate lighting.
Large-format tiles reduce grout lines and create a cleaner look. Avoid busy patterns that visually shrink the space.
Current Bathroom Design Ideas Shaping Australian Renovations
Bathroom design trends evolve, but some ideas have staying power because they solve real problems. Current trends favour warm minimalism, natural materials, and wellness-focused features over clinical all-white schemes. You want a bathroom that feels like a retreat, not a hospital.
Australian homeowners are moving away from cookie-cutter designs toward personalised spaces that reflect individual style. This shift means more variety in finishes, colours, and layouts.
Warm Minimalism and Organic Materials
The sterile all-white bathroom is fading. Warm earth tones, textured stone, and natural timber create inviting spaces that feel calm and grounded. Travertine, limestone, and terrazzo bring organic texture without excessive pattern.
Japandi and Mediterranean influences blend simplicity with warmth. Clean lines, neutral palettes, and tactile materials define this aesthetic.
You might incorporate dark wood-look tiles, brushed brass fixtures, or matte black tapware to add depth. These finishes pair well with light walls and create visual interest without overwhelming small spaces.
Freestanding Bathtubs as Focal Points
Freestanding soaking tubs anchor modern bathroom designs. They create a spa-like atmosphere and serve as sculptural elements in larger bathrooms. Placement matters—positioning the tub near a window or under a skylight enhances the experience.
Not every bathroom suits a freestanding tub. You need adequate floor space and plumbing access. In compact bathrooms, a built-in tub with tile surround may be more practical.
We help you assess whether a freestanding tub fits your layout and lifestyle. If you rarely take baths, the space might be better used for a larger shower or additional storage.
Mixed-Metal Fixtures and Finishes
Matching every fixture in chrome or brushed nickel feels dated. Current bathroom design ideas embrace mixed metals—pairing matte black tapware with brass accents or combining chrome and bronze finishes. This approach adds personality and breaks visual monotony.
Balance is important. Too many finishes create chaos, but two or three complementary metals add sophistication.
Choose finishes that suit your maintenance preferences. Matte black shows water spots, while brushed nickel hides them better.
Integrated Sinks and Seamless Surfaces
Integrated sinks moulded into benchtops eliminate seams where water and grime accumulate. These surfaces are easier to clean and create a sleek, contemporary look. Materials like solid surface, engineered stone, and terrazzo work well for integrated designs.
Undermount sinks offer a similar benefit by hiding the sink rim beneath the benchtop. This design keeps the counter surface clean and uncluttered.
We recommend integrated or undermount sinks for busy family bathrooms where easy cleaning matters. Vessel sinks look striking but require more upkeep.
Statement Tiles and Textured Walls
Feature walls with stacked tiles, geometric patterns, or textured stone add visual interest without overwhelming the space. A single accent wall behind the vanity or in the shower creates a focal point while keeping the rest of the room calm.
Large-format tiles reduce grout lines and suit contemporary designs. Smaller mosaic tiles work well for wet-room floors because they provide slip resistance.
Avoid overly trendy patterns that date quickly. Classic subway tiles, hexagons, and natural stone remain timeless choices.
Designing Bathrooms for Accessibility and Ageing in Place
Accessibility renovations ensure bathrooms remain functional as mobility needs change. You do not need to compromise style to create a safe, barrier-free space. Modern accessibility design blends seamlessly with contemporary aesthetics.
Barrier-free showers, grab rails, and adjustable fixtures benefit everyone, not just those with mobility challenges. These features add value and future-proof your home.
Barrier-Free Shower Design
Barrier-free showers eliminate steps and thresholds, allowing easy access for wheelchairs, walkers, and anyone with limited mobility. A curbless entry with a gentle floor slope directs water toward the drain without creating trip hazards.
This design suits wet-room layouts and works well in small bathrooms where space is tight. You gain a sleek, modern look while meeting accessibility standards.
We ensure proper waterproofing and floor grading to prevent leaks and water pooling. Slip-resistant tiles and adequate drainage keep the space safe.
Grab Rails and Support Features
Grab rails provide stability near toilets, showers, and bathtubs. Modern rails come in stylish finishes that match your tapware, so they do not look institutional. Placement matters—rails need to be installed at the correct height and anchored into wall studs or blocking.
Consider future needs even if you do not require rails now. Installing blocking during renovation allows easy rail installation later without opening walls.
We incorporate accessibility features discreetly, ensuring your bathroom looks beautiful while supporting safe, independent living.
Adjustable and Easy-Reach Fixtures
Handheld showerheads on adjustable rails suit users of all heights and abilities. Wall-mounted soap dispensers and storage niches keep essentials within easy reach without bending or stretching.
Lever-style taps are easier to operate than twist knobs, especially for those with arthritis or limited hand strength. Touchless taps offer even greater convenience.
We design bathrooms with universal access in mind, creating spaces that work for everyone.
Smart Storage and Functional Bathroom Design Ideas
Storage challenges plague most bathrooms, especially in older homes with limited built-in options. Clutter makes even spacious bathrooms feel cramped, so smart storage is essential. You need solutions that keep daily essentials accessible without creating visual chaos.
Functional bathroom design ideas prioritise usable storage over decorative elements that collect dust. Deep drawers, recessed niches, and custom joinery maximise every centimetre.
Furniture-Style Vanities With Deep Drawers
Furniture-style vanities bring living-room elegance into bathrooms. These pieces feature deep drawers, soft-close mechanisms, and tailored finishes that elevate the space. Unlike shallow floating vanities, furniture-style units offer substantial storage for towels, toiletries, and cleaning supplies.
Choose vanities with internal drawer dividers to keep small items organised. Pull-out trays and built-in electrical outlets add convenience.
We design custom vanities that fit your exact dimensions and storage needs, ensuring no wasted space.
Recessed Niches and Built-In Shelving
Recessed niches in shower walls hold shampoo, soap, and razors without protruding into the shower space. These built-in features look cleaner than corner caddies and eliminate the need for hanging organisers.
Built-in shelving above toilets or beside vanities uses vertical space efficiently. Keep shelves shallow to avoid visual bulk.
We incorporate niches during the tiling phase, ensuring waterproofing and structural integrity.
Mirrored Cabinets and Hidden Storage
Mirrored cabinets serve dual purposes—providing storage and reflecting light to make the room feel larger. Choose cabinets with adjustable shelves and internal lighting for added functionality.
Hidden storage behind mirrors or within wall cavities keeps the bathroom looking tidy. Concealed compartments for toiletries and cleaning supplies reduce countertop clutter.
We install mirrored cabinets that suit your wall structure and lighting plan, ensuring seamless integration.
Lighting Design That Enhances Bathroom Function and Mood
Lighting affects how your bathroom looks and functions. Poor lighting makes grooming tasks difficult and creates an uninviting atmosphere. You need a layered approach that combines task, ambient, and accent lighting.
Warm LED lights create a softer, more flattering glow than cool white bulbs. Dimmable switches allow you to adjust brightness based on time of day and activity.
Task Lighting Around Mirrors
Task lighting around mirrors eliminates shadows on your face, making grooming and makeup application easier. Side-mounted sconces or backlit mirrors provide even illumination without harsh overhead glare.
Avoid single overhead lights that cast unflattering shadows. Position lights at eye level on either side of the mirror for the best results.
We recommend LED strip lighting behind mirrors for a modern, hotel-inspired look.
Ambient and Accent Lighting
Ambient lighting provides general illumination for the entire bathroom. Recessed downlights or ceiling-mounted fixtures work well, but they should be supplemented with task and accent lighting for a balanced effect.
Accent lighting highlights architectural features, textured walls, or freestanding tubs. LED strips under floating vanities create a soft glow that adds depth.
We design lighting plans that suit your bathroom layout and personal preferences, ensuring the space feels inviting at any time of day.
Working With a Licensed Renovation Team for Quality Results
Bathroom renovations involve plumbing, waterproofing, electrical work, and tiling—all of which require licensed trades. Hiring a qualified renovation team ensures compliance, quality workmanship, and long-term durability. You avoid costly mistakes and enjoy a streamlined process from design to completion.
We bring over 15 years of experience to every project, handling all trades and compliance requirements so you do not have to coordinate multiple contractors. Our team works across Sydney, from the Inner West to the Northern Beaches, delivering renovations that suit Australian homes and lifestyles.
Practical Steps to Plan Your Bathroom Renovation Design
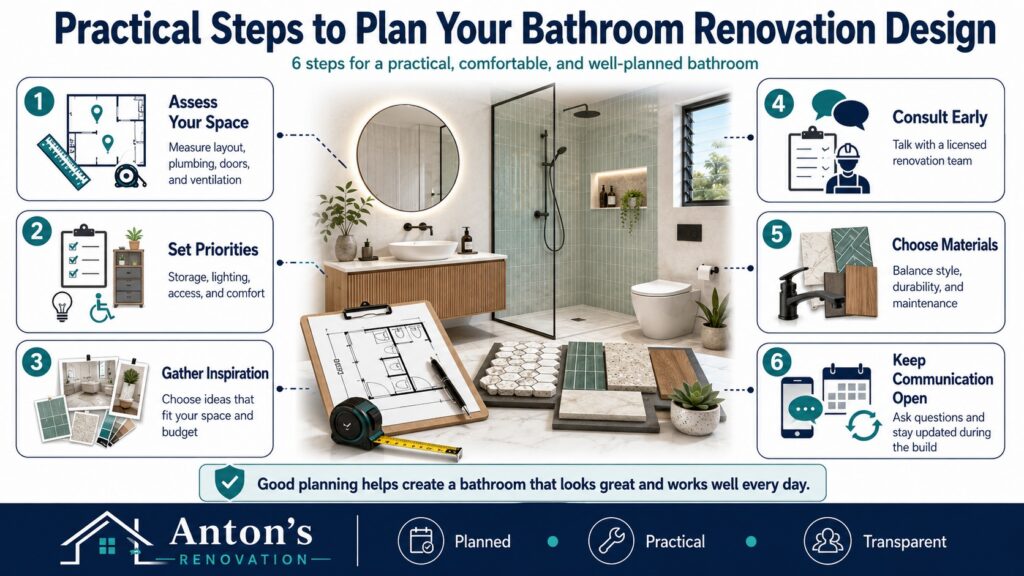
A successful bathroom renovation design starts with clear planning before any demolition or construction begins. Taking time to assess your current layout, priorities, budget, and material choices can help avoid costly changes later. With the right preparation, your bathroom can become more practical, comfortable, and suited to the way your household uses the space.
- Assess your current bathroom: Look at what works, what feels awkward, and what needs to change. Measure the room carefully and note the location of existing plumbing, electrical points, doors, windows, and ventilation.
- Define your main priorities: Decide whether you need more storage, better lighting, improved accessibility, easier cleaning, or a more modern layout. Your goals should guide every design decision.
- Gather realistic design inspiration: Trends can be helpful, but not every idea will suit your bathroom size, home style, or budget. Choose design features that match your lifestyle and can work practically in the space.
- Consult a licensed renovation team early: Professional advice can help confirm whether your preferred layout, fixtures, and finishes are achievable. Anton’s Renovation offers free onsite consultations to assess your space, discuss your vision, and help you avoid expensive design mistakes.
- Choose materials and fixtures carefully: Select products that balance appearance, durability, maintenance, and long-term value. Quality tiles, tapware, vanities, waterproofing, and fittings can make a big difference to how the bathroom performs over time.
- Keep communication open during the renovation: Stay in contact with your renovation team and raise questions early if something needs clarification. Clear communication helps the project stay organised and reduces misunderstandings during the build.
Planning your bathroom renovation design properly helps create a space that looks good and works well every day. From layout and storage to lighting and materials, each decision should support comfort, function, and long-term durability. Anton’s Renovation can guide you from the first onsite consultation through to the final fit-off, helping you create a bathroom you love.
Conclusion
Bathroom renovation design in Australian homes requires thoughtful planning, quality materials, and skilled trades. You deserve a space that works for your lifestyle and stands the test of time. Whether you are updating a compact ensuite or creating a spa-inspired retreat, practical design choices make all the difference. Ready to transform your bathroom? Call 0466 334 065 or request a free onsite quote to start your renovation with confidence.
Antons Renovation brings over 15 years of bathroom renovation expertise to Sydney homes. We design functional, stylish spaces tailored to Australian lifestyles. Get started with a trusted local team today.
Related Articles
- Complete Bathroom Renovation: What Happens From Strip-Out to Final Fit-Off
- Bathroom Renovation Contractor: Questions to Ask Before Work Starts
FAQs
What should I consider first when planning a bathroom renovation design?
Start with how the bathroom needs to function, who will use it, the available floor area and the location of existing plumbing and drainage. Establishing these practical requirements before choosing tiles, colours or fixtures can help create a design that works for everyday use as well as appearance.
How can I make a small bathroom feel more spacious?
Using appropriately sized fixtures, wall-mounted storage, clear shower screens, good lighting and a simple material palette can reduce visual clutter and make a compact bathroom feel more open. The layout should still maintain comfortable access and practical clearances between fixtures.
Is it better to keep the existing bathroom layout during a renovation?
Keeping plumbing fixtures in similar locations can sometimes reduce the amount of plumbing and building work required, although it is not always the best design solution. Homeowners in Lalor Park considering a new layout can explore our bathroom renovation services in Lalor Park to plan a bathroom around the available space and their practical needs.
What type of vanity works well in a modern bathroom?
The best vanity depends on available space, storage requirements, plumbing and the overall design of the room. Wall-hung vanities can expose more floor area, while larger floor-mounted units may provide additional storage where space allows.
Are walk-in showers suitable for every bathroom?
Not necessarily. A walk-in shower requires enough space to manage water effectively and provide comfortable access, so its suitability depends on the bathroom dimensions, screen configuration, drainage and waterproofing design.
How important is bathroom storage when planning the design?
Storage is an important part of a functional bathroom because toiletries, towels and everyday items need accessible places without overcrowding the room. Vanities, mirrored cabinets, recessed niches and wall-mounted storage can be considered according to the available space and wall construction.
Can a bathroom design include both a bathtub and a separate shower?
Yes, provided the bathroom has sufficient space for both fixtures while maintaining practical circulation and access. The decision should reflect the size of the room, household needs and the amount of floor area available rather than simply following a design trend.
What bathroom design features can help create a cleaner, less cluttered look?
Integrated storage, concealed plumbing where appropriate, simple fixture lines, coordinated finishes and well-planned lighting can help reduce visual clutter. Homeowners in North St Ives planning this type of upgrade can explore our bathroom renovation services in North St Ives to incorporate practical storage and design features into the renovation.
What tiles are suitable for an Australian bathroom renovation?
Bathroom tiles should be selected for their intended location, maintenance requirements, durability and slip resistance where applicable. Floor and wall tiles can have different performance requirements, so product suitability should be confirmed before installation.
Do large-format tiles work in small bathrooms?
Large-format tiles can reduce the number of grout joints and create a more continuous visual appearance, but they are not automatically suitable for every small bathroom. Floor falls, waste locations, room dimensions and the amount of cutting required should all be considered before selecting tile size.
How can lighting improve bathroom design?
A combination of general lighting and focused lighting around mirrors or vanities can improve visibility and make the bathroom more comfortable to use. Electrical fittings must also be selected and installed according to the requirements that apply to electrical equipment in bathroom wet areas.
Should natural light be considered when designing a bathroom?
Yes. Natural light can improve visibility and reduce dependence on artificial lighting during the day, but privacy, ventilation and window placement also need to be considered. The design should balance daylight with the practical requirements of the bathroom.
Can recessed shower niches be added during a bathroom renovation?
Yes, where the wall construction and location of plumbing or electrical services allow. Recessed niches need to be properly integrated with the waterproofing system, so they should be planned before tiling rather than treated as an afterthought.
How can I design a bathroom that is easier to maintain?
Choosing durable surfaces, minimising unnecessary joints, providing adequate ventilation and selecting fixtures that are easy to access for cleaning can simplify ongoing maintenance. Homeowners in Oxford Falls planning a practical renovation can explore our bathroom renovation services in Oxford Falls to consider maintenance alongside layout and appearance.
What should I consider when choosing bathroom tapware?
Consider compatibility with the basin, bath or shower, the required water pressure, ease of use, finish durability and how the tapware fits with the overall design. Products should also meet applicable Australian requirements for plumbing products where required.
Can I mix different finishes in one bathroom?
Yes. Mixing finishes can create visual interest, but limiting the number of competing materials and colours can help the room feel more coordinated. Fixtures, cabinetry, tiles and hardware should be considered together so the finished design does not appear disconnected.
How should ventilation be incorporated into bathroom design?
Bathrooms need effective ventilation to help remove moisture generated by showers and baths and reduce prolonged damp conditions. The required ventilation arrangement depends on the building and bathroom configuration and should comply with applicable National Construction Code requirements.
Can a bathroom be designed to remain practical as homeowners get older?
Yes. Features such as easier shower access, appropriate circulation space, suitable fixture heights and provision for support features can be considered during the renovation rather than added later. Homeowners in Middle Cove planning for longer-term usability can explore our bathroom renovation services in Middle Cove to incorporate these considerations into the overall design.
Does bathroom waterproofing affect the design?
Yes. Shower areas, floor junctions, penetrations and other wet-area details need to be designed so the required waterproofing can be properly installed. In Australia, bathroom waterproofing must meet applicable National Construction Code requirements, with AS 3740 commonly used for domestic wet-area waterproofing.
How do I create a bathroom design that will not date quickly?
Focus on a functional layout and durable materials first, then use easily replaceable elements such as mirrors, accessories, towels or smaller decorative features to introduce current styles. A practical underlying design can make future cosmetic updates easier without requiring another major renovation.
